
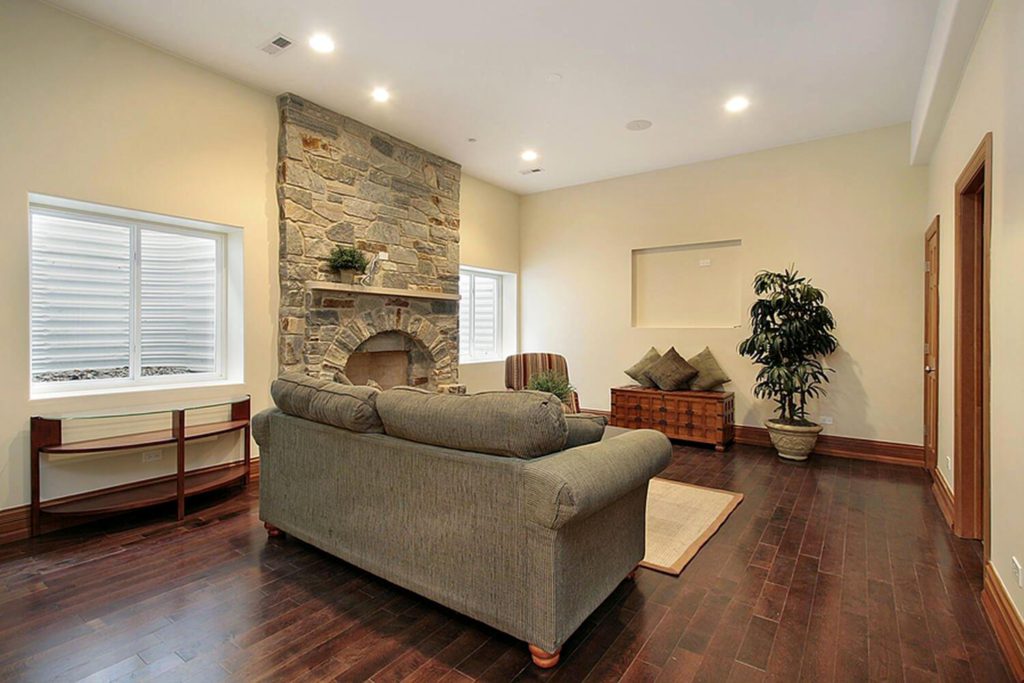
All You Need to Know About Egress Windows in Canada
Updated September 2026 · Ontario requirements and project planning
Egress windows are a critical safety feature that can save lives during emergencies. If you're planning a basement renovation, adding a bedroom, or ensuring your home meets current building codes in Ontario, understanding egress window requirements is essential. This comprehensive guide covers everything Toronto and GTA homeowners need to know about egress windows, from legal requirements to installation costs. If your project goes beyond the basement, Optima also handles complete window and door replacement across Toronto and the GTA.
What is an Egress Window?
An egress window is a window that provides a safe emergency exit from your home, particularly from below-grade spaces like basements. The term "egress" simply means "exit," and these windows are specifically designed to allow occupants to escape and emergency responders to enter during fire or other life-threatening situations.
Why This Matters: In emergency situations such as fires, people often panic and rush toward the main door, which can lead to tragic consequences if that exit is blocked. Having properly sized egress windows in bedrooms and basement living spaces provides an alternative escape route that can literally save lives.
Unlike standard basement windows, egress windows must meet specific minimum size requirements to ensure that adults can easily climb through them. For Ontario projects, the applicable requirements are set out in the provincial Building Code.
Ontario Building Code Requirements for Egress Windows
Rules differ across Canada. This section summarizes Ontario Building Code Article 9.9.10.1 for projects within its scope. Confirm the applicable requirements and permits with your municipal building department, especially for existing buildings or secondary suites.
Ontario’s rule concerns each floor level containing a bedroom in a suite. It calls for at least one qualifying outside window unless a door on that same level gives direct access outdoors. It is not a blanket requirement for a separate egress window in every room.
Clear opening and operation
| Check | Ontario requirement |
|---|---|
| Usable opening area | At least 0.35 m², with no dimension less than 380 mm |
| Operation | Openable from inside without tools; the required opening stays open without extra support |
| Sill height | A maximum of 1,000 mm above the floor applies except in basement areas. Plan practical access for basement occupants. |
| Window well | At least 550 mm clearance in front of the window; sash movement must not obstruct escape |
| Protective enclosure | Openable from inside without keys, tools or special knowledge |
For sliding windows, measure only the openable portion. Frame dimensions and glass area do not establish compliance. Drainage, structural support and safe access also need site-specific design.
Source: Ontario 2024 Building Code, Division B, Article 9.9.10.1. Building and permit requirements must be assessed for the proposed work.
Plan the window and well together
Allow for the open sash, the route out, drainage and access from the floor. A photo or nominal window size cannot establish a compliant escape route.
Book an Egress AssessmentTypes of Egress Windows
Several window styles can be used as egress windows in Toronto homes, each with distinct advantages:
Hinged on the side and swing outward. Provide excellent ventilation and maximum opening area. Very popular for basement egress installations.
Slide horizontally on tracks. More affordable option but may have slightly reduced opening area compared to casement windows.
Hinged at top and open outward from the bottom. Great for ventilation even during rain. Can meet egress requirements when sized properly.
Hinged at bottom and open inward from the top. Less common for egress but can work in certain basement configurations.
Traditional style with two sashes that slide vertically. Must be carefully sized to meet egress requirements as only half the window opens at a time.
Combines fixed glass panels with operable sections. Can provide larger overall window while meeting egress requirements with the operable portion.
Recommendation: At Optima Windows & Doors, we typically recommend casement or sliding egress windows for Toronto basements due to their maximum opening area, ease of operation, and compliance with building codes. Our energy-efficient windows also help reduce heating costs in your basement.
Egress Window Installation Costs in Toronto & GTA
Planning the work? See our dedicated egress window installation service for Toronto & the GTA for a transparent pricing table, our process, and booking, or get a quick ballpark with the window cost calculator.
The cost of installing an egress window in Toronto varies significantly based on several factors including window type, basement configuration, and whether structural modifications are required.
Typical Cost Breakdown for Toronto Installations:
- Egress Window Only: $800 - $2,500 depending on size and style
- Window Well: $500 - $2,000 (materials and installation)
- Cutting Foundation: $1,500 - $3,500 (concrete or masonry work)
- Structural Support: $500 - $1,500 (steel lintels if needed)
- Interior Finishing: $300 - $800 (framing, drywall, trim)
- Permits & Inspections: $200 - $500 (varies by municipality)
Planning Range: $4,000 - $10,000 per egress window for complete installation in Toronto and the GTA. This planning range is not a current quote; confirm the scope, exclusions and price for your property.
Note: Prices vary based on foundation thickness, soil conditions, accessibility, and local labor rates in areas like Mississauga, Brampton, and Oakville.
Factors That Affect Installation Costs
- Foundation Type: Cutting through concrete block is typically less expensive than poured concrete foundations
- Basement Depth: Deeper basements require larger window wells and more excavation
- Soil Conditions: Rocky or clay-heavy soil can increase excavation costs
- Drainage Issues: Existing water problems may require additional drainage solutions
- Interior Obstacles: Plumbing, electrical, or HVAC systems may need relocation
- Window Style: Premium triple-pane windows cost more than standard double-pane
- Accessibility: Difficult access to the installation site increases labor costs
When Are Egress Windows Required in Ontario?
Adding a sleeping area, changing a basement’s use or creating a secondary suite should trigger a review of escape routes and the applicable building requirements. The floor-level rule summarized above does not replace that review. Daycare and other occupancies may have different requirements.
Before ordering, confirm the intended use, existing exits and permit scope with your municipal building department. Discuss changes in use with your insurer; coverage depends on the policy and circumstances.
The Installation Process
Installing an egress window is a complex project that typically takes 2-4 days and requires professional expertise. Here's what to expect:
Professional Installation Steps
- Assessment and Planning: Determine the best location, window type, and ensure compliance with building codes. Professional consultation from a company specializing in window installation is essential.
- Permits: Obtain necessary building permits from your municipality (Toronto, Brampton, Mississauga, etc.)
- Cutting the Opening: Use specialized tools to cut through the foundation wall to create the window opening
- Structural Support: Install steel lintels or other structural support as needed to maintain foundation integrity
- Window Installation: Install the egress window with proper sealing, insulation, and waterproofing
- Window Well Construction: Excavate and install the window well with proper drainage and gravel base
- Interior Finishing: Frame and finish the interior of the window opening with drywall, trim, and paint
- Final Inspection: Schedule inspection with building department to ensure compliance with Ontario Building Code
Warning: DIY egress window installation is not recommended. This work involves cutting structural foundation walls, ensuring proper waterproofing, and meeting strict building codes. Mistakes can lead to foundation damage, water infiltration, failed inspections, and unsafe escape routes.
Common Mistakes to Avoid
Many homeowners and even some contractors make critical errors when installing egress windows. Avoid these common mistakes:
- Installing Windows Too Small: Not meeting the minimum 3.8 sq ft opening requirement
- Poor access to the opening: Failing to plan how occupants can reach and use the escape window
- Inadequate Window Wells: Wells that are too shallow or lack proper drainage
- Poor Waterproofing: Failing to properly seal against water infiltration
- No Structural Support: Not installing proper lintels when required
- Wrong Window Type: Choosing fixed windows or windows that don't open wide enough
- Skipping Permits: Attempting to avoid inspection can cause major issues when selling your home
- Difficult-to-Operate Windows: Windows requiring tools or excessive force to open
- Removable Covers: Window well covers that can't be easily removed from inside
- Ignoring Drainage: Not addressing water management around the window well
Why Egress Windows Add Value to Your Home
Beyond meeting legal requirements, properly installed egress windows provide numerous benefits for your Toronto home:
Provides life-saving emergency exits and allows firefighter access during emergencies.
Legal basement bedrooms add significant resale value. Homes with finished, code-compliant basements sell faster and for more money in Toronto's competitive market.
Large egress windows transform dark basements into bright, welcoming living spaces.
Operable egress windows improve air circulation, reducing musty odors and moisture problems common in Toronto basements.
Modern energy-efficient egress windows with Low-E glass and proper insulation help reduce heating costs.
Code-compliant basement apartments with proper egress windows can generate substantial rental income in Toronto and GTA markets.
Maintenance and Care
Proper maintenance ensures your egress windows function correctly when needed most:
- Regular Operation: Open and close windows monthly to ensure mechanisms work smoothly
- Clear Window Wells: Remove leaves, debris, and snow from window wells regularly
- Check Drainage: Ensure drainage systems are functioning, especially after heavy Toronto rainstorms
- Test Emergency Operation: Practice opening from inside to ensure quick escape is possible
- Inspect Seals: Check weatherstripping and caulking annually for signs of wear
- Clean and Lubricate: Keep tracks, hinges, and operators clean and properly lubricated
- Window Well Covers: If installed, ensure they remain easily removable from inside
- Professional Inspections: Have windows professionally inspected every 2-3 years
Winter Tip: Toronto winters can cause snow and ice buildup in window wells. Keep wells clear and ensure window mechanisms don't freeze shut. Consider installing window well covers with adequate drainage.
Choosing the Right Egress Window for Your Toronto Home
Selecting the appropriate egress window involves balancing several factors:
Consider These Factors:
- Climate Performance: Choose windows rated for Toronto's climate extremes (hot summers, cold winters)
- Energy Efficiency: Look for ENERGY STAR certified windows with low U-factors and high R-values
- Warranty: Review the written warranty for the selected products and installation, including coverage periods, exclusions and transfer conditions.
- Operating Style: Consider ease of operation, especially in emergencies
- Glass Options: Triple-pane glass provides superior insulation for basement applications
- Frame Material: Vinyl windows resist moisture and require minimal maintenance, ideal for basement installations
- Security Features: Multi-point locking systems enhance security while maintaining easy interior operation
Egress Windows and Toronto Real Estate
In Toronto's competitive real estate market, egress windows can significantly impact your home's marketability:
Real Estate Benefits:
- Legal bedrooms count toward official bedroom count, increasing property value
- Basement apartments with proper egress attract quality tenants and higher rents
- Code-compliant renovations pass home inspections smoothly
- Properly documented permits reassure buyers and lenders
- Energy-efficient windows appeal to environmentally conscious buyers
- Bright, safe basements create better impressions during showings
Home Inspection Alert: When selling your Toronto home, inspectors specifically check egress windows in basement bedrooms. Non-compliant windows are red flags that can derail sales or result in price reductions. Ensure your basement windows meet current Ontario Building Code requirements.
Professional Egress Window Installation in Toronto & GTA
Ready to book? Our egress window installation service page has pricing, process, and a free on-site assessment.
At Optima Windows & Doors, we specialize in code-compliant egress window installation throughout Toronto, Mississauga, Brampton, Oakville, and the Greater Toronto Area. Our comprehensive service includes:
Our Egress Window Services Include:
- Free Consultation: Assessment of your basement and egress window requirements
- Code Compliance Review: Ensuring all work meets Ontario Building Code standards
- Professional Installation: Experienced crews trained in foundation cutting and window installation
- Permit Management: We handle all permit applications and inspections
- Complete Waterproofing: Proper sealing and drainage to prevent water issues
- Window Well Installation: Properly sized and drained window wells with optional covers
- Interior Finishing: Professional drywall, trim, and painting to match your existing basement
- Energy-Efficient Products: ENERGY STAR certified windows manufactured at our Toronto facility
- Written Warranty: Confirm product and installation coverage, exclusions and conditions in your agreement
We manufacture our own windows locally in Toronto using German engineering and premium materials, ensuring the highest quality products specifically designed for Canadian climates. Our entry doors and replacement window products have warranty terms to review with your product and installation proposal.
Ready to Install Code-Compliant Egress Windows?
Transform your Toronto basement into a safe, legal, and valuable living space with professionally installed egress windows from Optima Windows & Doors. Our expert team handles everything from permits to final inspection.
Get Your Free Egress Window Quote See Installation Pricing & ProcessPrefer to talk? Call or text (647) 800-6973.
Frequently Asked Questions About Egress Windows
Do I need an egress window if I'm not using my basement as a bedroom?
The answer depends on the intended use, existing exits and applicable code. Ontario’s bedroom egress provision addresses floor levels containing bedrooms, with an exception for direct exterior access by a door on that level. Ask your municipal building department to review a change of use or renovation before ordering.
Can I install an egress window myself to save money?
While DIY installation is technically possible, it's strongly discouraged. Egress window installation involves cutting structural foundation walls, proper waterproofing, meeting building codes, and obtaining permits and inspections. Mistakes can lead to foundation damage, water infiltration, failed inspections, and most importantly, an unsafe egress route. Professional installation ensures the work is done correctly and safely.
How long does egress window installation take?
Professional egress window installation typically takes 2-4 days, depending on foundation type, soil conditions, and whether interior finishing is included. The timeline includes cutting the foundation, installing structural support, window installation, window well construction, and interior finishing.
Will an egress window cause my basement to flood?
When properly installed with appropriate waterproofing and drainage, egress windows should not cause flooding. The key is having a properly designed and installed window well with adequate drainage (typically gravel and drainage tile). Many Toronto basement water issues are actually caused by poor drainage around existing basement windows, not the windows themselves.
What's the best time of year to install egress windows in Toronto?
Spring through fall (April through October) is ideal for egress window installation in Toronto. Frozen ground in winter makes excavation difficult, though interior work can be done year-round. Many homeowners prefer scheduling installation in spring or summer to take advantage of better weather conditions.
Do egress windows increase my property taxes?
A renovation or change of use may affect a property assessment. The effect depends on the property and work performed; an egress window alone does not establish a particular tax increase or resale return.
How much does an egress window cost in Toronto?
The guide gives a planning range of $4,000 to $10,000 for a complete installation. It is not a current quote. Ask for an itemized assessment covering the window, foundation work, structural support, well, drainage, finishing, permits and exclusions.
Can I use a sliding window as an egress window?
A sliding window can qualify if its actual openable portion meets the applicable area, dimension and operation requirements. Measure the unobstructed opening, not the full frame or combined glass area. Check the window well and sash movement as part of the assessment.
What happens if I finish my basement without installing required egress windows?
Work that does not meet applicable requirements may need correction and can create safety and permit problems. Confirm the proposed use and escape route with the municipal building department before construction; discuss insurance questions with your insurer.
Our customers love us


Get A Free Quote On Replacement Windows!
Call now: 647 800 6973
