
Barrhaven Townhouse Window & Patio Door Replacement Checklist
A practical plan for approvals, delivery access, exterior consistency and a complete written quote.
Explore the guide ↓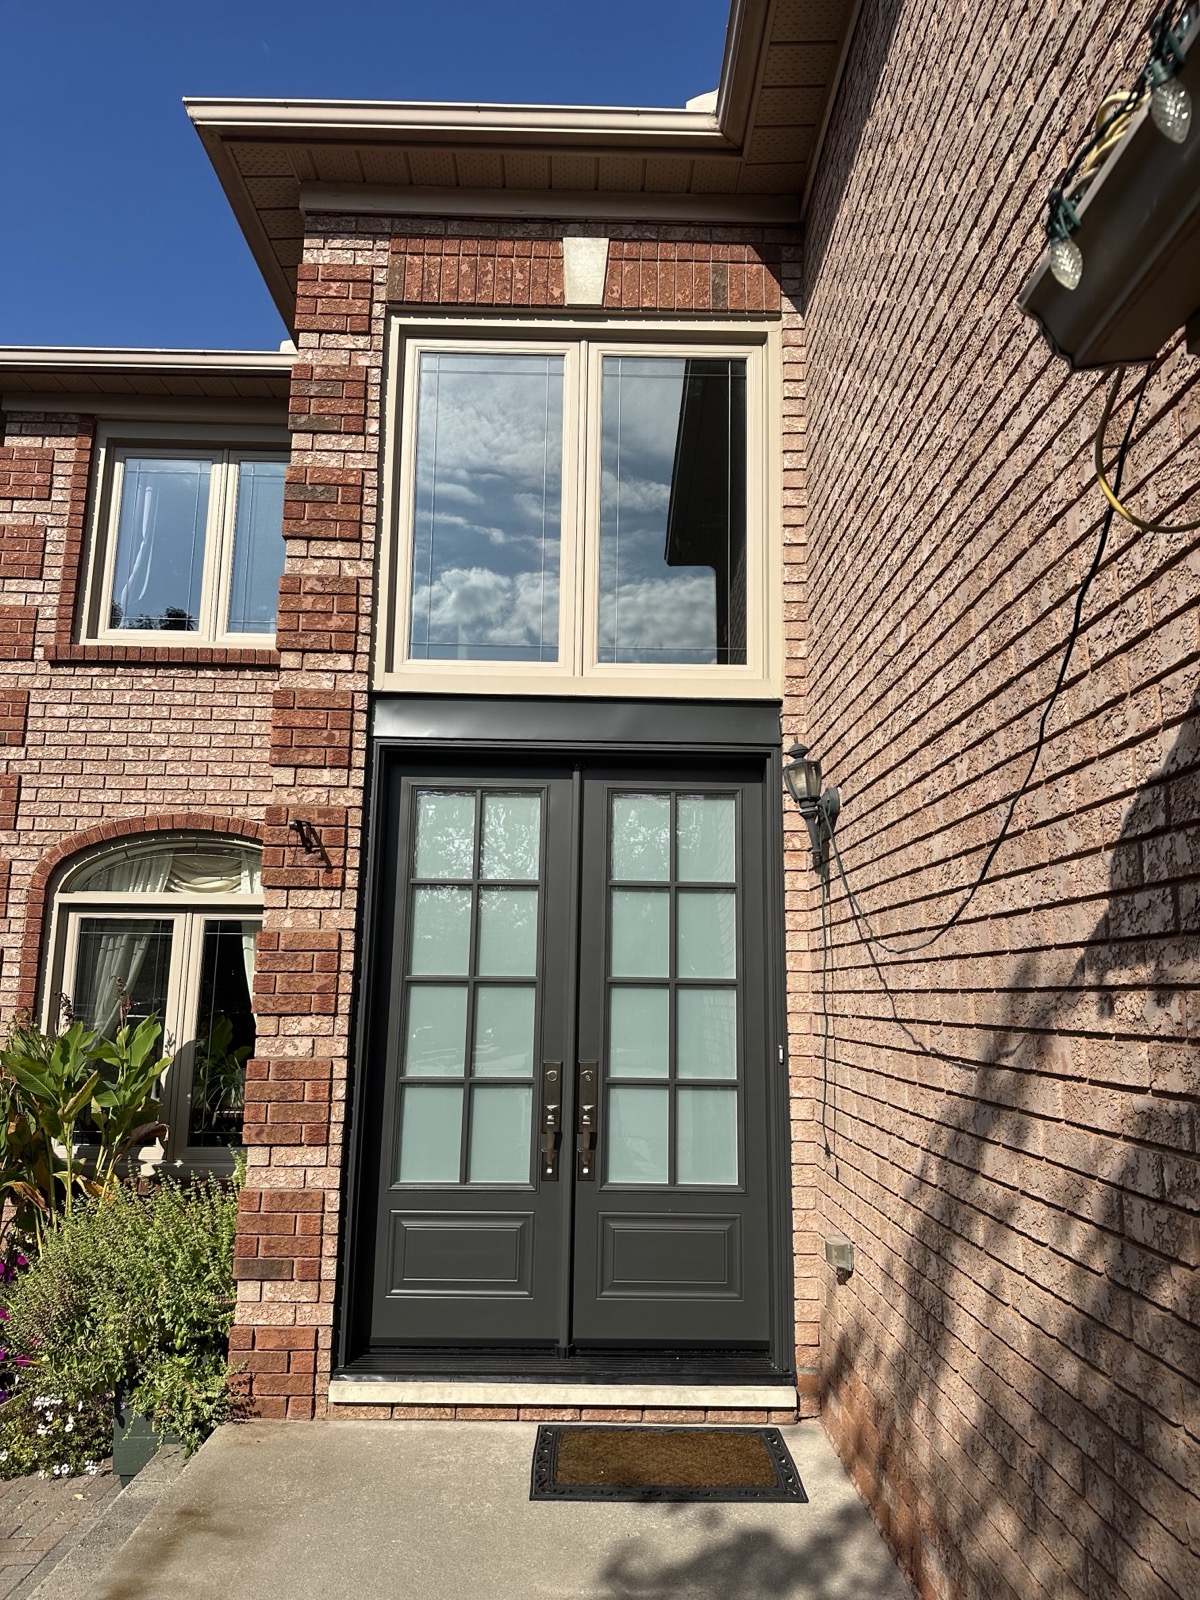
Gallery photography illustrates design details; it is not identified as a project in this neighbourhood.
A townhouse window or patio-door project involves more than choosing a product. Before you request quotes, work out who can authorize the change, how the installation team would reach each opening and what the finished exterior should look like. A few details gathered early can make proposals easier to compare.
The City’s Barrhaven South community design plan provides for several townhouse types, including street, stacked and back-to-back forms. That planning context is a reason to describe your particular property carefully. It does not establish its ownership arrangements, construction details or replacement needs.
1. Confirm responsibility and approvals first
First confirm whether a condominium corporation has authority over any part of the property or proposed work, and identify any other ownership, maintenance or access arrangements that apply. The word “townhouse” does not answer those questions.
If a condominium corporation is involved, ask the property manager or board to confirm who is responsible for the windows and patio door. The Condominium Authority of Ontario explains that repair and maintenance responsibilities depend on the Condominium Act and the corporation’s governing documents. Check the declaration and applicable documents before placing an order.
Ask what approval, product information and exterior appearance details are needed. If the work is an owner-made addition, alteration or improvement to common elements covered by section 98 of Ontario’s Condominium Act, board approval and an agreement registered against the unit’s title are required.
Ask the manager or board whether your proposed replacement is a repair or an alteration and which requirements apply. Do not assume every like-for-like replacement requires a new agreement. Get the applicable requirements in writing and give them to the supplier. Where there is no corporation involved, still confirm any property-specific restrictions or access permissions relevant to the job.
2. Make a room and opening list
Give each window and door a clear name. Record the room, floor, current opening style, preferred colour and the problem you want addressed. Include photos of the complete opening and its surroundings, rather than close-ups of the glass alone.
For a patio door, record which panel opens and where you want to walk through. Mark nearby furniture, floor transitions and the exterior landing. If you are considering a hinged garden door, ask the supplier to show its proposed swing on a simple drawing. Ask the supplier to compare the available sliding and hinged configurations for your opening.
Tell the estimator if you want to change an opening’s size or location. Ottawa lists new windows where none existed before, and enlarged or relocated windows and doors, among projects requiring a building permit. Confirm your exact scope with the City and establish who will handle any required design, application and inspections.
3. Walk through the access plan
Think about the route between the delivery vehicle and every opening. Is there a direct rear path? Are there gates, stairs or narrow turns? Would large components have to pass through the living area? Is the exterior work area on your property or shared land?
Share those details before the final price. Ask the installer to confirm what equipment or special handling is needed and whether it is included. Do not assume permission to cross a neighbour’s property or use a shared parking area.
Also agree on parking, material storage, protection for floors and landscaping, and removal of the old units. If applicable, give the supplier the property’s work-hour rules. Ask what you need to move and how pets, occupants and work areas should be separated while the installation is underway.
4. Specify the finished appearance
When several openings sit close together, compare the proposed frame colour, grille pattern and visible divisions as one elevation. Ask for a drawing or marked-up photo so you can review the complete arrangement.
Inside, identify the trim and wall finishes included in the quote. Around a patio door, ask how the threshold, adjacent flooring and exterior finish will be handled. If painting, drywall repair or deck adjustments are excluded, make that explicit before scheduling other trades.
5. Compare the complete written scope
Use the same checklist for each proposal:
- Exact window and door configurations, hardware and glass specifications
- Installation method for each opening
- Access equipment, protection and any additional handling
- Interior and exterior finishing responsibilities
- Removal and disposal of existing materials
- Procedure and pricing approval for unexpected damage
- Product and installation warranty documents
- Proposed timing and how weather or access changes will be handled
Our guide to comparing window replacement quotes can help you spot differences before you compare the totals. If you plan to replace only some openings now, ask how the proposed choice will coordinate with the remaining windows and a possible later phase.
Start with your home’s priorities
To discuss a Barrhaven townhouse project, contact Optima with your postal code, opening list, photos and any applicable approval requirements. Ask for service availability to be checked and the proposed access and finishing scope to be included when preparing your quote.
Discuss your project ↗