
Triple Pane Windows for Toronto & Ontario Homes
Review glass specifications, opening styles and installation scope for your Toronto or GTA home.
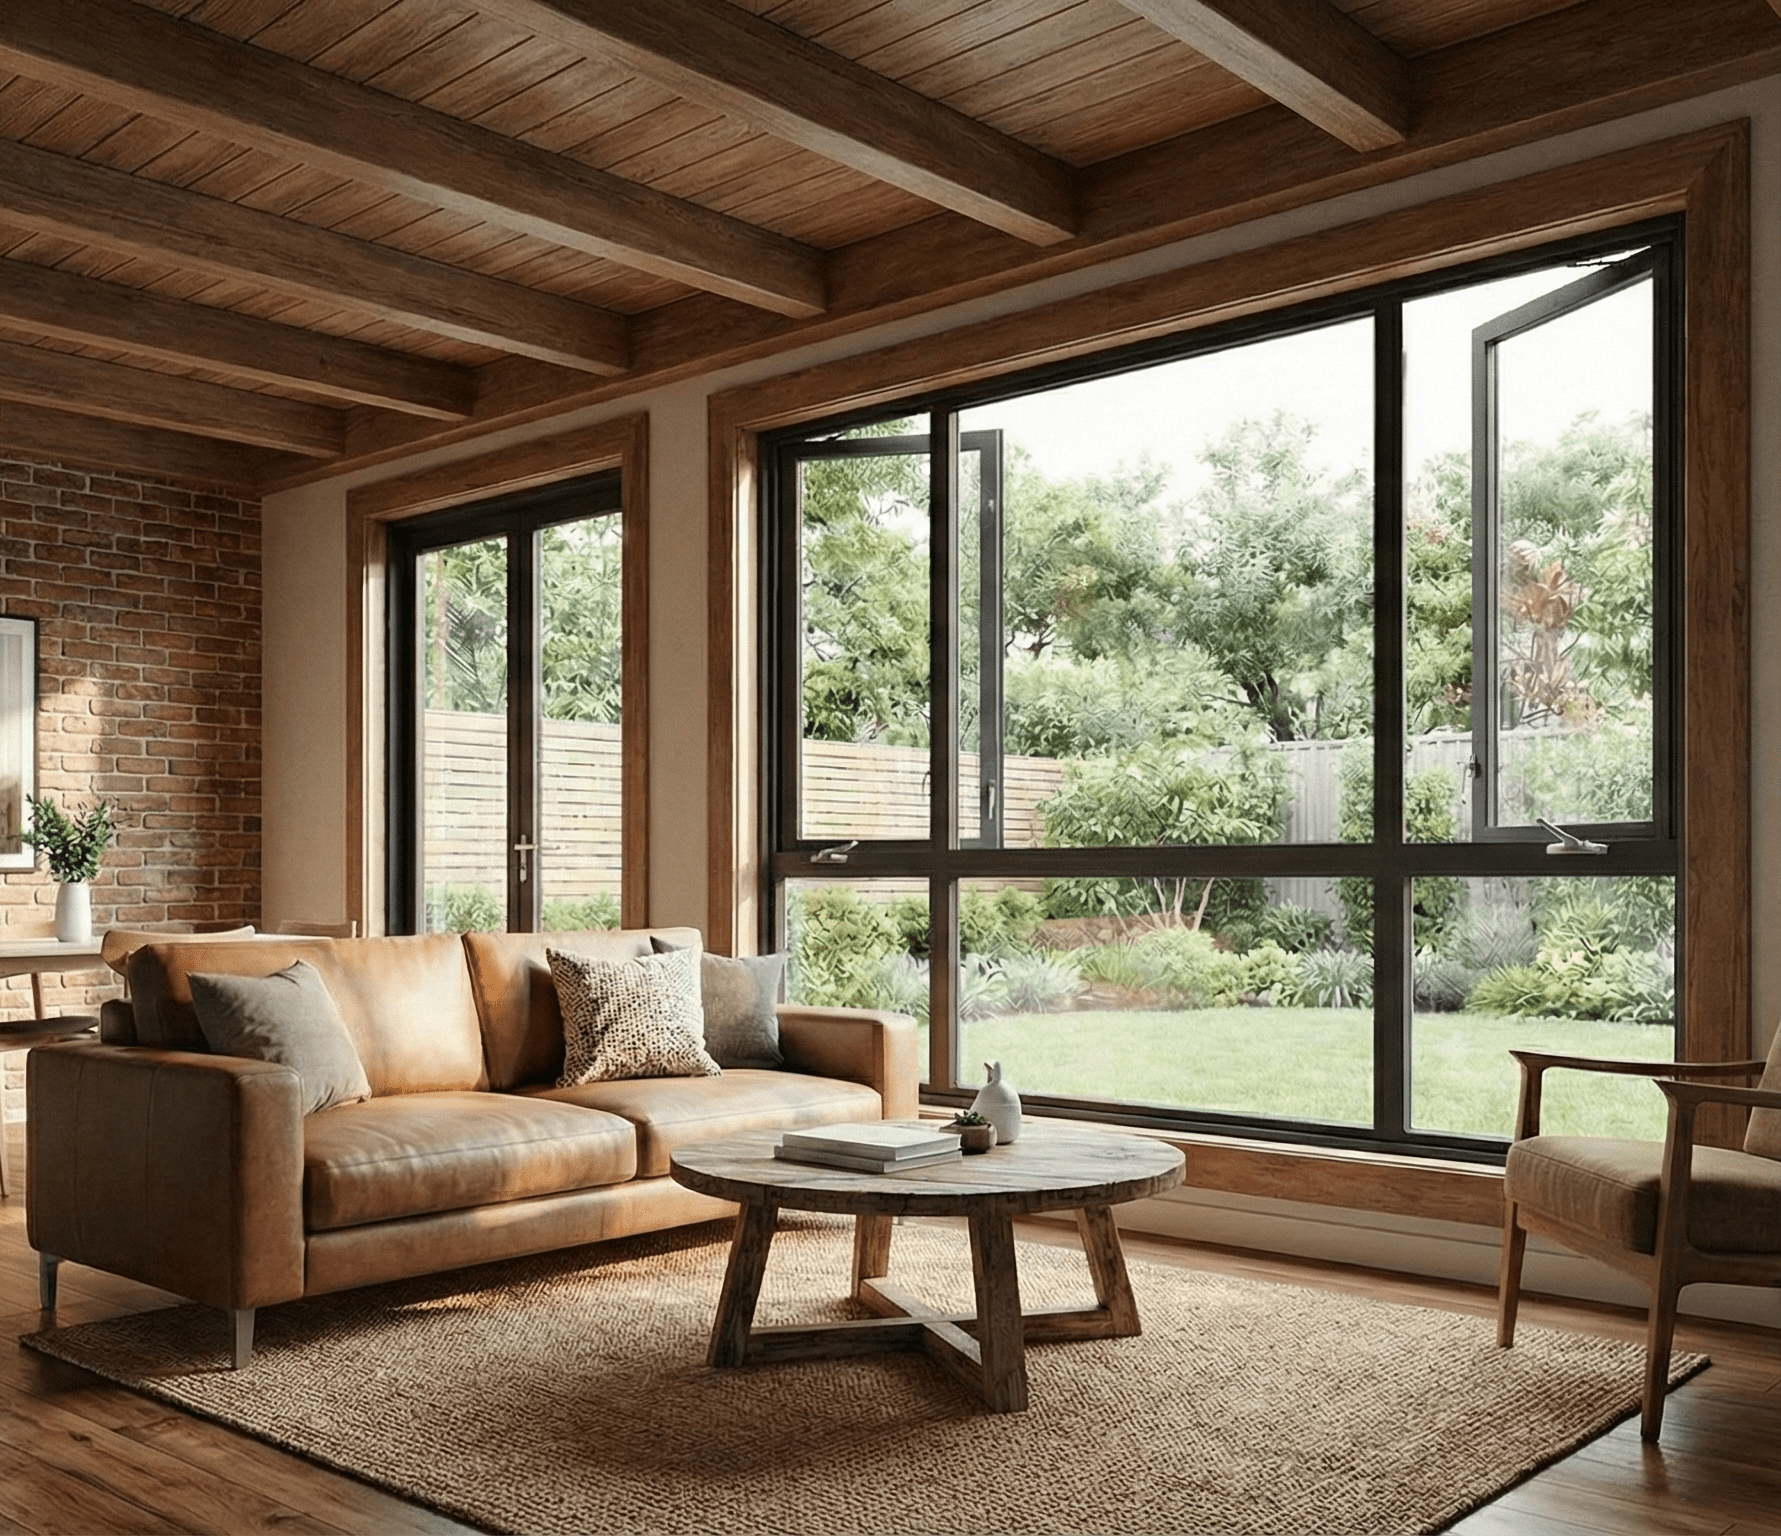
Triple pane windows use three panes of glass and two insulating spaces. For a replacement project, the useful question is how the complete window will perform in your home: its certified ratings, opening style, glass configuration and installation all matter. Optima can review those choices during a free in-home assessment.
This page covers specifications, styles and planning a triple-pane installation. If you are still choosing between two and three panes, use our double pane versus triple pane comparison.
What is inside a triple pane window?
The sealed glass unit combines three sheets of glass with spacers and two cavities. Low-emissivity coatings, gas fills and spacer design work together with the frame and sash. There is no single specification shared by every triple-glazed window, so ask which glass package is included in your proposal.
For a useful product overview, see Natural Resources Canada's window technology primer. When reviewing samples, ask the representative to identify the glass package, frame, operating hardware and seals, then record the exact model on the quote.
Compare verified whole-window performance
A pane count is a construction detail, not a complete performance rating. Request the certified figures for the model and configuration being supplied. A centre-of-glass value describes only part of the assembly and should not be presented as the performance of the whole window.
| Specification | What to request |
|---|---|
| U-factor | The complete window's value and units. Lower values indicate less heat transfer; compare values expressed in the same units. |
| Energy Rating (ER) | The Canadian rating for the quoted model. ER combines heat loss, solar heat gain and air leakage. |
| Solar heat gain coefficient | The SHGC for the proposed glass, with advice for sunny and shaded elevations. |
| Air leakage | The tested product rating, plus a separate description of how the opening will be sealed during installation. |
| Certification | The model identifier and evidence supporting any ENERGY STAR claim on the proposal. |
NRCan explains Canadian ratings and independent certification. Keep a copy of the product label with your invoice. If a brochure uses an R-value, ask whether it covers the glass alone or the entire unit before comparing it with another quote.
Choose an opening style for each room
Start with how the room works, then confirm which triple-pane packages are available for the required size and style. Glass weight, hardware, clear opening and the existing wall all affect the final specification. Availability should be confirmed for each opening rather than assumed from a general brochure.
- Casement windows: review outward clearance, handle access and ventilation needs.
- Awning windows: discuss opening height and access to the operating hardware.
- Fixed windows: consider views and daylight where an opening sash is unnecessary.
- Sliding windows: compare the usable opening and cleaning access for the room.
- Bay, bow and combination units: have the assembly, support and finishing requirements assessed together.
For bedrooms and basement projects, have the required clear opening and applicable egress requirements checked before selecting a unit. A nominal window size does not establish the usable escape opening.
What affects triple pane window cost?
Installed pricing depends on the opening dimensions, operating style, frame finish, glass options and work around the opening. Access, interior trim, exterior finishing, damaged framing and structural alterations can change the scope substantially.
Use the window cost calculator for initial planning, then obtain a measured proposal. Ask for the glass upgrade to be priced separately from changes to the frame, installation method or finishes. That makes it possible to see what you are paying for.
A useful written quote lists the model, dimensions and glass package for every opening; installation and disposal; interior and exterior finishing; applicable taxes; and exclusions. Our window quote comparison checklist helps organize those details. Savings and payback depend on your current windows, heating system, energy use and the rest of the building; they should not be promised as a fixed result for every home.
Plan the installation around the existing opening
At an assessment, identify the problems you want to solve: a cold seat beside the window, drafts, moisture, difficult operation or damaged trim. The cause affects the installation plan. New glass alone does not repair water entry or deterioration in the surrounding wall.
- Inspect and measure. Review opening dimensions, frame condition, access and room requirements.
- Agree on the method. Establish whether the existing frame can remain or whether removal back to the rough opening is needed.
- Define water and air control. Include the necessary flashing, sealing and insulation details in the scope.
- Confirm finishing. Agree on trim, exterior work, cleanup and any painting or repairs excluded from the price.
- Review operation and coverage. Check opening and locking, and collect the written product and installation warranty terms.
NRCan notes that poor installation can cause drafts, condensation and water leakage. The installation plan deserves as much attention as the product label.
Winter comfort, condensation and outside noise
Describe the conditions in the affected rooms rather than asking for the highest advertised number. A north-facing bedroom, a large sunny living room and a room beside a busy road can have different priorities. Ask for a recommendation tied to those conditions and the available test data.
Better insulating glass can improve comfort near a cold window, but triple glazing does not guarantee that condensation will disappear. Indoor humidity, ventilation, outdoor temperature and installation also matter. For noise concerns, request acoustic information for the exact glass configuration; do not assume that every additional pane produces the same improvement. Our noise-reduction guide covers the questions to bring to an assessment.
Check incentives before ordering
Rebate programs, eligible products and application steps change. Confirm the current program requirements before signing a contract or starting work, including whether an assessment or pre-approval is required. A triple-pane description or ENERGY STAR label alone does not establish that your project qualifies.
Use our Ontario window and door rebates guide as a starting point, then verify the current rules with the program administrator. Keep the model identifiers, labels, invoices and required assessment records.
Triple pane window questions
Can I replace only some windows with triple pane?
A phased project may be possible. Identify the highest-priority openings and agree on matching frame profiles, colours and future availability. Ask how separate installation visits affect the overall cost.
Are triple pane windows available in every size?
Availability depends on the product series, operating style, hardware and dimensions. Have the exact opening assessed and get the selected model and glass package in writing.
How long will they last, and what is covered?
Service life depends on the product, exposure, maintenance and installation. Request the applicable written coverage for frames, glass seals, hardware and labour, including exclusions and transfer conditions.
Should I choose triple pane or double pane?
Compare the actual models, installed upgrade price and priorities for each room. Our triple versus double pane guide explains that decision separately from choosing styles and installation scope.
Get a triple pane proposal for your home
Bring your room priorities, approximate opening sizes and any existing quotes. Optima can assess the project, discuss product options and prepare a written scope for your Toronto or GTA home.
Book a free in-home assessment or contact Optima to discuss your service area.
