
Window Replacement in Kanata: Keep Your Home’s Proportions
Plan the replacement around what needs to improve and the proportions, daylight and details you want to preserve.
Explore the guide ↓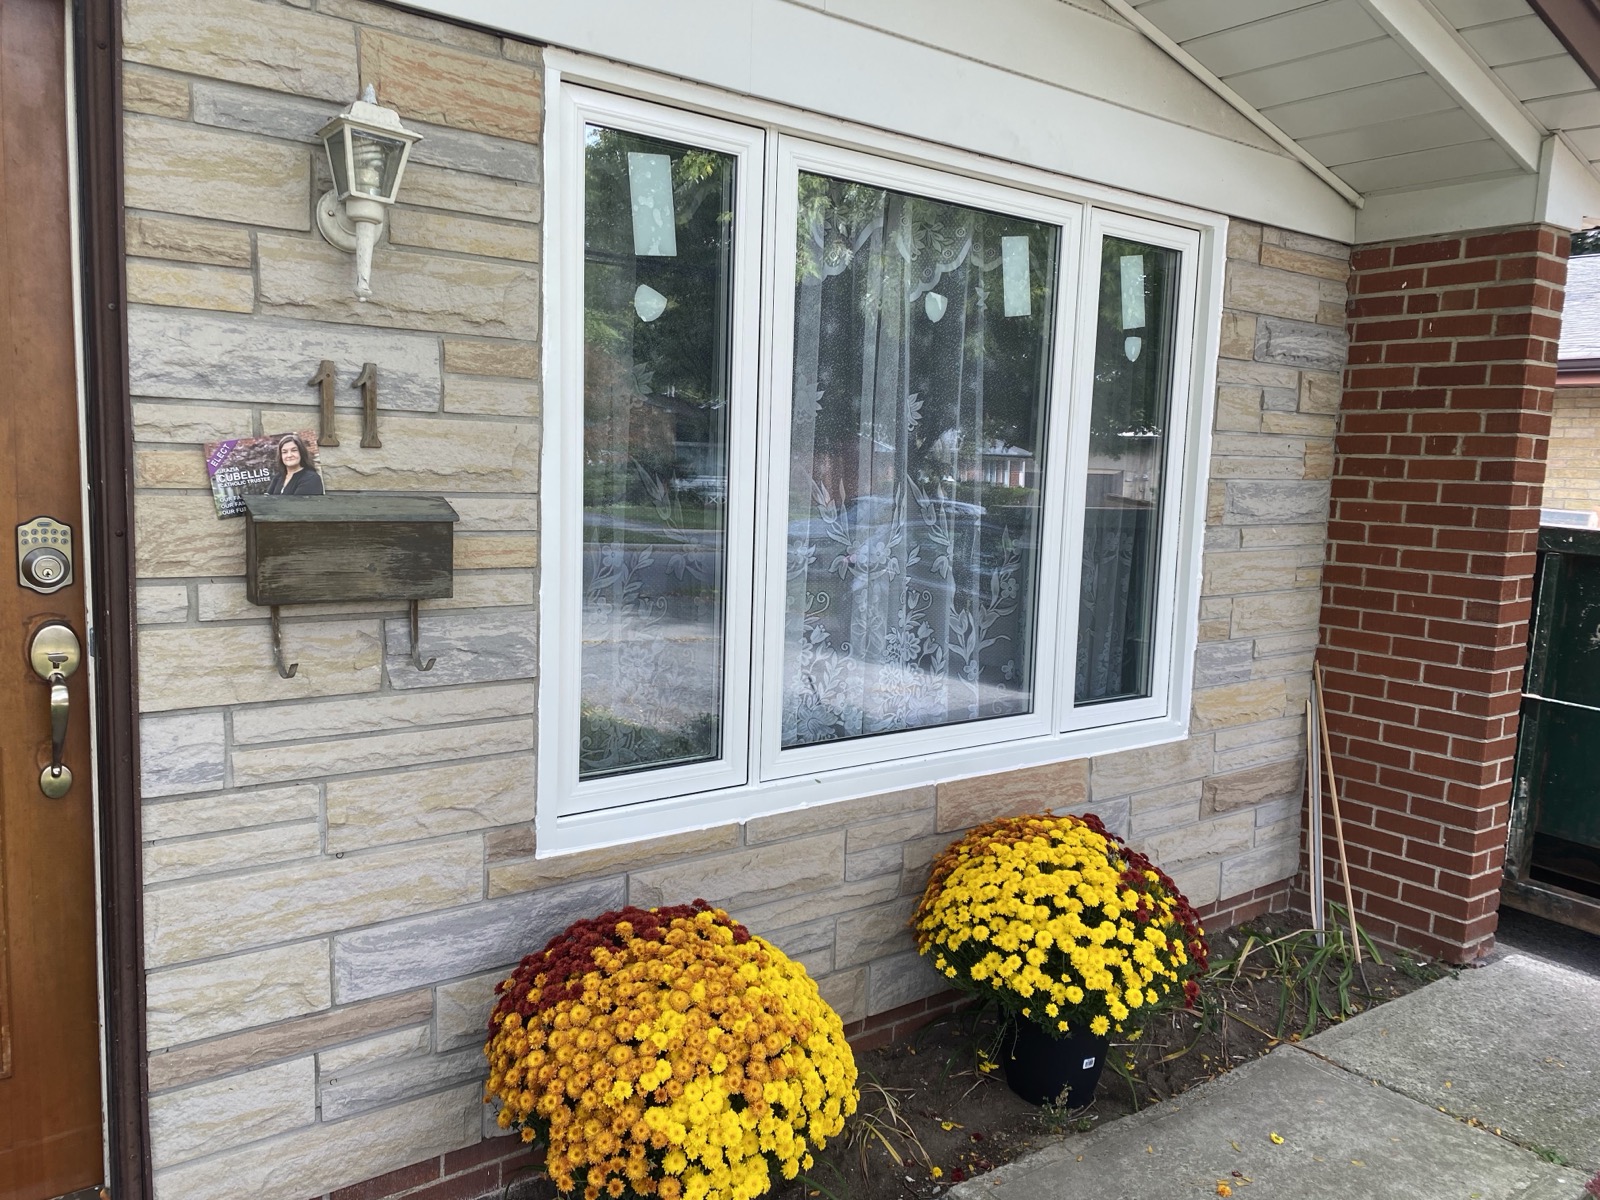
Gallery photography illustrates design details; it is not identified as a project in this neighbourhood.
Planning window replacement in Kanata starts with two questions: what needs to improve, and what do you want to keep? A window can be difficult to operate while its size and placement still suit the room. Before choosing a new style, build a short brief that covers the existing frame, visible glass, ventilation and interior finish.
Established neighbourhoods offer a useful reminder to consider the whole house. The City of Ottawa dates Beaverbrook’s beginnings to the early 1960s. That history does not tell you the condition of a particular window today. Your home may still have original elements, earlier replacements or a mixture of both.
1. Start with an opening-by-opening assessment
Walk through the house and give each window a simple label, such as “front living room” or “upstairs rear bedroom.” Photograph the inside and outside where you can do so safely. Note difficult operation, visible staining, damaged finishes and the places where you notice discomfort.
Ask the person assessing the project to explain what appears to be happening at each opening. Is the concern in the glass, the moving sash, the frame or the surrounding wall? Ask what can be established during the visit and what might remain hidden until removal. A clear assessment should lead to a specific recommendation for each opening.
Avoid choosing an installation method solely from the age of the house. Natural Resources Canada’s guidance on window replacement describes an insert retrofit as a new unit installed within an existing frame. An insert is appropriate only when the retained frame has not deteriorated and is properly sealed and insulated. Ask the assessor to confirm these conditions and explain the recommended method for each opening.
2. Put the proportions on paper
Look at the exterior before concentrating on a catalogue sample. Which window divisions line up with each other? Do you want to keep a large central pane, narrow side sections or a particular grille pattern? Take a straight-on photograph and mark the features you want the proposal to preserve.
Request a drawing that shows the finished arrangement and expected visible glass dimensions. Compare that with the current opening. The overall unit size alone does not tell you how the finished frame and sash will look from the street or from your favourite chair.
Inside, identify anything you hope to reuse: trim, shutters, blinds or a deep sill. Ask the estimator to confirm compatibility rather than assuming the old fittings will work with the replacement.
3. Choose operation around the room
Think through how you use each space. Can you comfortably reach the handle above a kitchen counter? Where would an opening sash project? Is there a walkway, deck or screen to consider? Which rooms need an operable section, and which need an unobstructed view?
Review casement window options alongside other suitable styles, then ask to try the proposed hardware. Make clear if ease of operation, cleaning access or preserving an existing view is your priority. Any required emergency escape or other code function needs to be checked for the actual room and finished opening.
4. Check the property before changing the design
If the proposal changes an opening, pause before ordering. Ottawa lists new window openings and enlarged or relocated windows and doors among its building permit projects. Ask the City to confirm the requirements for your specific scope.
Also check the property’s current heritage status where relevant. The City’s heritage alteration guidance includes window replacement among work that can require approval. A neighbourhood’s age or a heritage study announcement is not a substitute for checking the address and proposed work.
5. Make the written quote match the plan
Before comparing totals, ask each supplier to identify the same items:
- The labelled opening, style, colour and finished configuration
- The installation method and reason for choosing it
- Interior trim and exterior finishing included in the price
- How concealed damage would be documented and priced
- Removal, disposal, access arrangements and any work left to you
- The written product and installation warranty documents
Use our window quote comparison checklist to keep the proposals comparable. If the work will happen in phases, ask the supplier to record the product and finish details for future reference, including any limitations on later matching.
Start with your home’s priorities
Ready to discuss your Kanata project? Contact Optima with your postal code, photographs and opening list to check service availability and request a project quote. Include the features you want to preserve so the conversation begins with your home’s priorities.
Discuss your project ↗