
Living Room Windows: Better Views, Light and Everyday Comfort
Plan the view from your favourite seat, with the right balance of glass and opening sections.
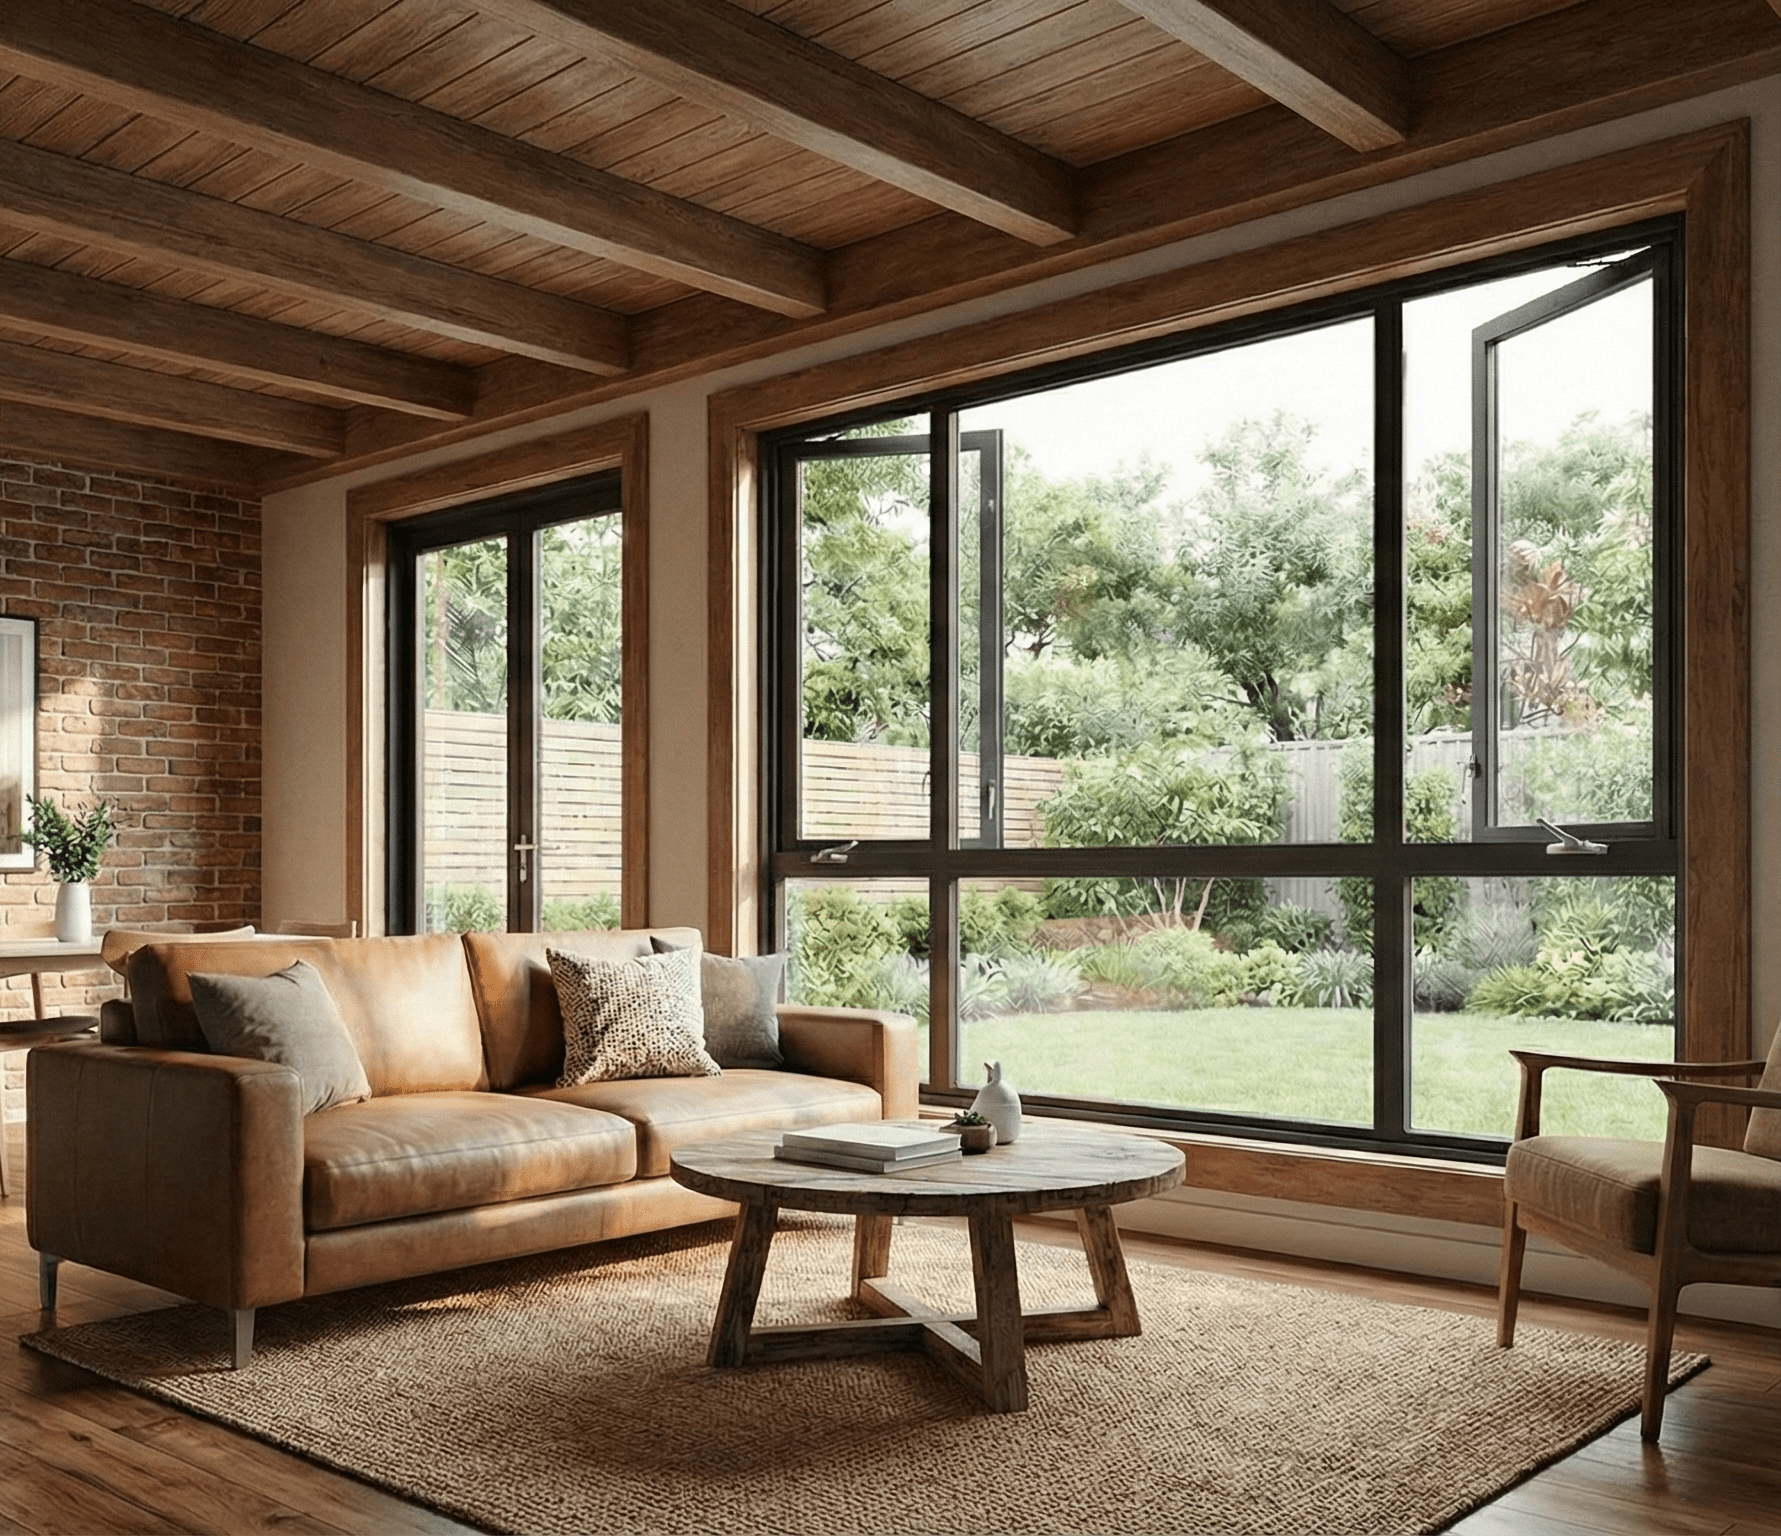
Choose living room windows around the view you want, the places you sit and the way sunlight moves through the room. A larger pane can improve the outlook, but opening sections, shading, furniture and installation scope determine how comfortable the result feels.
For a Toronto or GTA home, start with the existing wall and the room's daily use. A same-size replacement and a new projecting bay are different projects, even when both are described as a living room window upgrade.
Start from the sofa, not the catalogue
Look at the opening from your favourite seat. Note whether a centre frame crosses the view, whether afternoon sun reflects on the television and whether the room feels cold beside the glass in winter. Check how curtains and furniture affect access to the handles.
Take photos in the morning and late afternoon. A room with a large west-facing opening may need a different glass and shading discussion from a shaded north-facing room. These details give the assessor something more useful than simply asking for the biggest window available.
Compare four living room configurations
| Configuration | What it offers | Planning question |
|---|---|---|
| Picture or fixed window | A view through a non-opening glazed section. | Where will fresh air come from, and how will the outside glass be cleaned? |
| Fixed centre with opening sides | A larger central view with ventilation elsewhere in the assembly. | How wide should the side sections be, and can you comfortably reach their locks? |
| Slider or hung arrangement | Opening sashes that do not swing outward into the exterior space. | Does the frame arrangement suit the view and the home's exterior proportions? |
| Bay or bow window | A projecting arrangement that changes the shape and appearance of the opening. | What support, roof, finishing and approval work does the projection require? |
Explore fixed windows and the bay versus bow guide for those specific products. For operating clearance, our casement versus sliding comparison explains the trade-offs.
Balance daylight, glare and solar heat
More glass is not automatically more comfortable. Discuss the solar heat gain coefficient of the exact window, existing trees or overhangs, and whether you use blinds to control glare. Ask how a change in glass area affects the recommendation.
NRCan explains why climate, shading and orientation matter when choosing glazing. Compare appropriate glass options before trying to solve an overheating room by choosing pane count alone.
Bring upholstery, floor or frame-colour samples if appearance is important. Review the proposed sightlines and glass appearance together so the replacement feels coordinated from inside and outside.
Address the cold seat beside the window
Describe whether you feel an actual draft, discomfort close to cold glass or uneven temperature throughout the room. These observations can point to different causes, including the window, installation, air circulation or heating distribution.
Compare whole-window thermal ratings and the frame-sealing plan. If you are considering a glass upgrade, use the double versus triple pane guide to ask for a like-for-like price comparison. Do not assume a larger new pane will solve every comfort problem.
Same opening or a different wall design?
Keeping the opening size can simplify planning, but the existing frame and surrounding wall still need inspection. Enlarging the opening or adding a projection can involve structural design, exterior work and local approvals. Ask what is included before comparing prices.
- Confirm whether the old frame stays or the work reaches the rough opening.
- Review interior casing, sill depth, blinds and furniture clearance.
- Identify exterior brick, siding, flashing and access requirements.
- Ask how the crew will protect the room and remove the old assembly.
- For a projection, define support and finishing responsibilities in writing.
Compare the view and the scope in the same quote
Ask for a simple elevation or drawing showing the fixed and opening sections. Label the glass specification, frame finish and operation for each section. This makes it easier to compare configurations without losing track of what changed.
Use the cost calculator for an initial budget, and our quote comparison checklist to review the final installation and finishing scope.
Living room window questions
Is a picture window a good choice for a living room?
It can be a strong option for an uninterrupted view. Plan ventilation, cleaning access and the surrounding opening sections as part of the same decision.
Can a bay window become a window seat?
Possibly, but the projection, support, seat design and interior depth must be planned together. Do not assume every bay replacement includes a finished or usable seat.
Should every section open?
Not necessarily. A mix of fixed and operable sections may fit your priorities. Check access, ventilation needs, exterior clearances and the effect of the frame divisions on your view.
Plan the view from your own living room
Show Optima the room, the wall and the comfort problem you want to solve. Compare suitable configurations and a clearly defined installation scope before choosing the final design.
